
Address
703 W Timber Rd, Dakota Dunes, SD
Price
$ 1,650,000
Property Attributes
- MLS#831124
- TypeSingle Family
- Listing Status Active
- CountyUNION
- CityDakota Dunes
- AreaDakota Dunes
- Zip57049
- Style2 Story
- Year Built2020
- Taxes$ 10305
- Price$ 1,650,000
- Bedrooms4
- Full Bathrooms6
- Half Bathrooms1
- Sqr Footage5366
- Lot Size1.16 Acres
Data Source:
Northwest Iowa Board of REALTORS®
Property Description
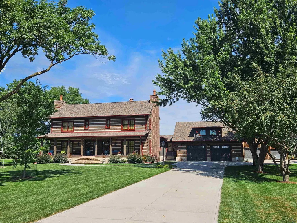
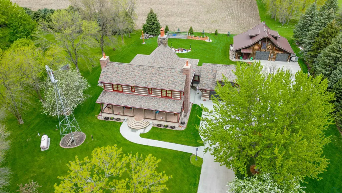
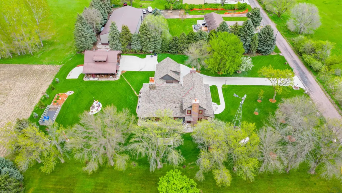
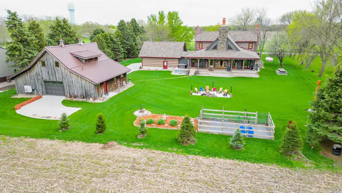
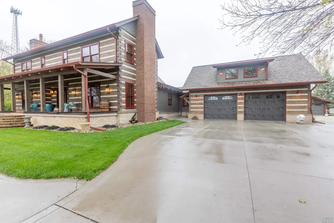
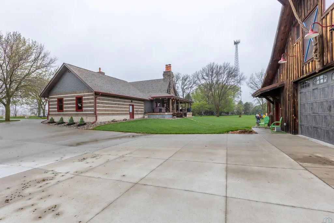
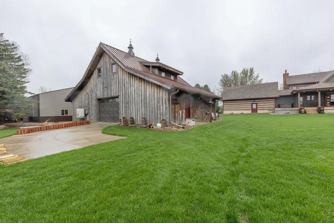
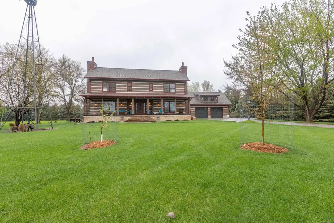
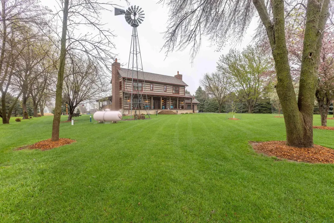
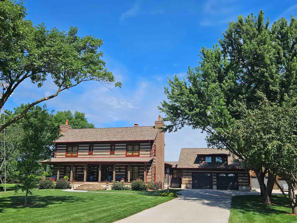
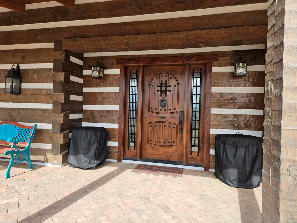
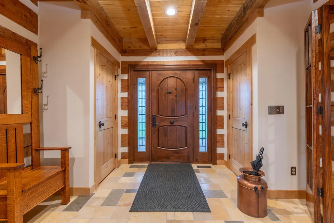
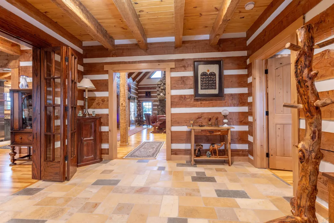
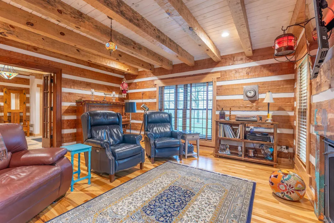
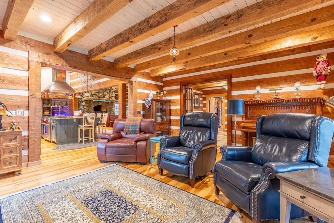
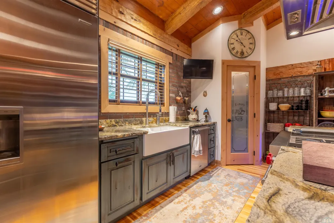
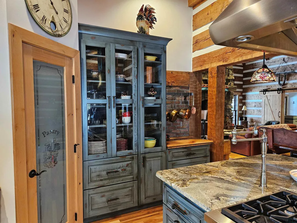
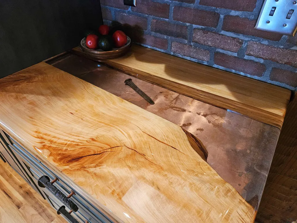
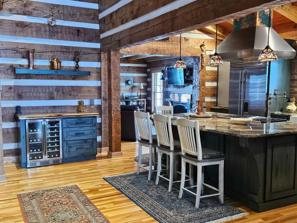
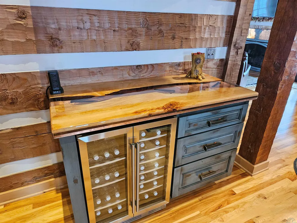
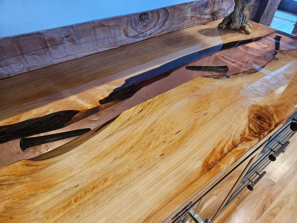
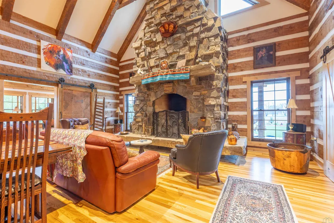
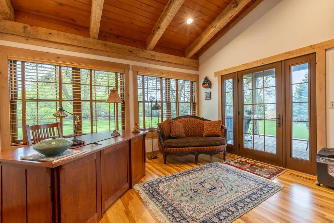
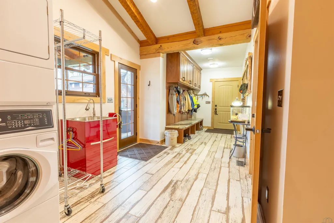
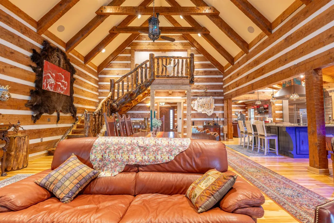
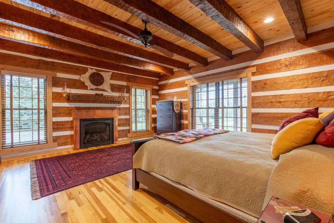
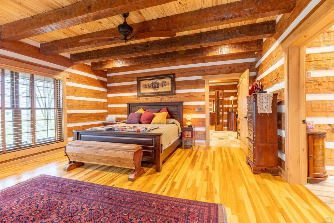
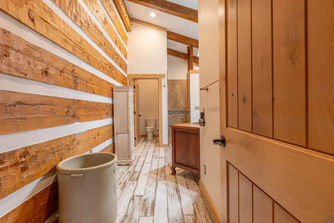
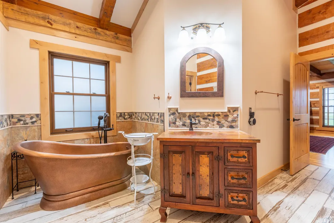
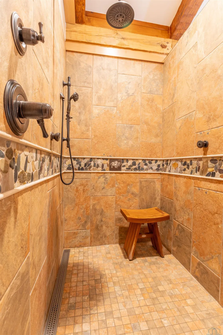
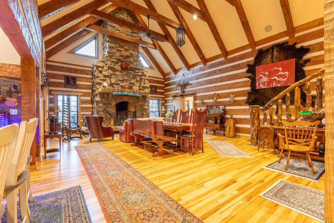
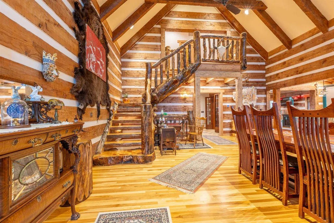
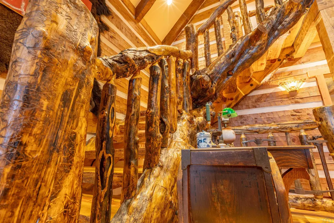
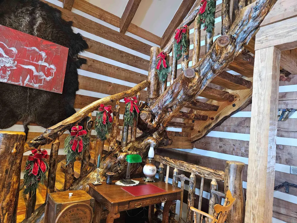
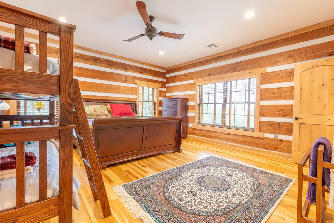
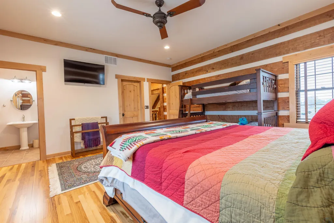
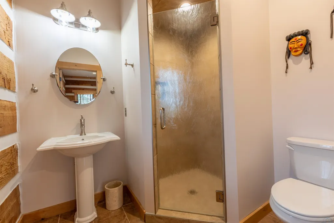
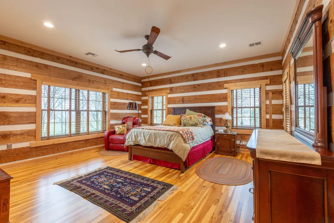
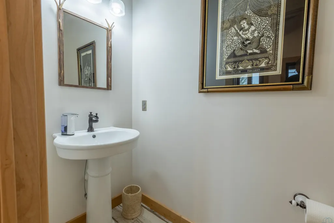
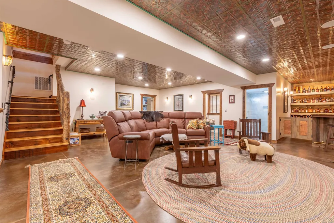
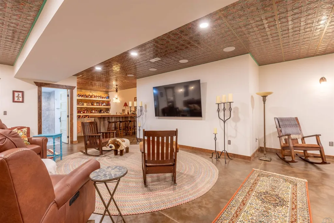
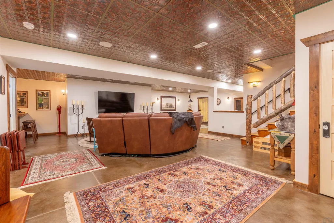
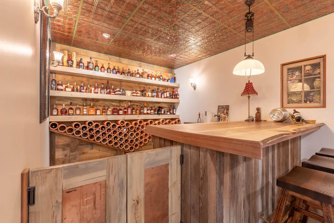
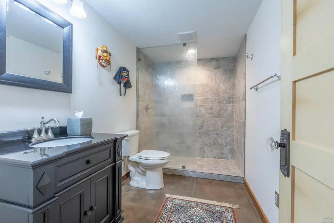
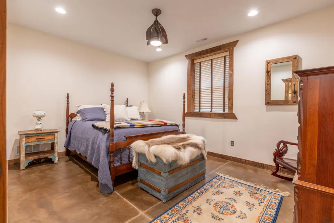
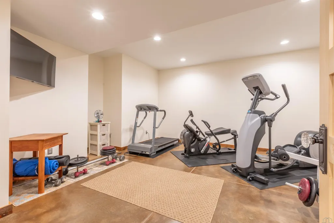
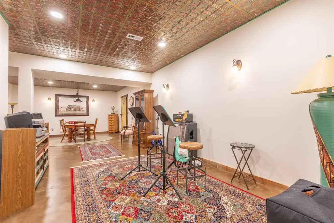
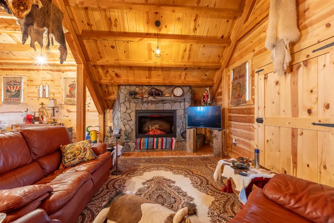
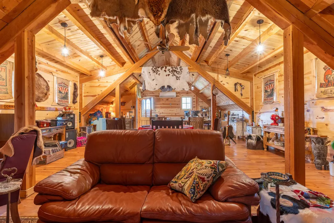
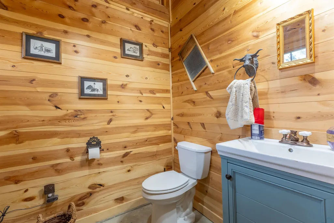
One of a kind, gorgeous, Stone Mill Oregon hand hewn timber home on acreage adjacent to Dakota Dunes. 5,366 total sq ft, 4 bdrm, 4.5 bath, 5 fireplaces. Bonus of fabulous Post & Beam Barn w/720 sq ft studio loft & electric fireplace, plus main floor garage w/ 1656 sq ft. & 1/2 bath. This custom home has every detail covered and desire met. From the front porch w/ custom train rail border, this home has "detail" with a capital "D". As you enter through the custom front door unto the hand selected tile, you are stepping into shear pride of ownership. The great room displays the custom designed jaw dropping staircase with hand selected pieces for treads and railing, which overlooks the 20 ft vaulted timber ceiling and Rumsford fireplace w/Chiefcliff stone, pot crain w/ matching exterior fireplace on 552 sq ft back covered porch. This home has 4 bdrm, 4.5 baths, 4 gorgeous fireplaces (2 gas/2 woodburning), hickory hardwood floors throughout, tile baths, sitting/formal dining room, private library, open kitchen with granite tops, custom cabinetry, additional cabinets recently installed w/ cypress custom tops with acrylic & copper inlays, wlk-in pantry, farm sink and pot filler, awesome appliances. The main floor includes primary suite w/ copper accented gas fireplace, tiled ensuite w/ copper soaking tub and walk-in tile shower with custom tiles and walk-in closet. The second floor boasts the hickory floors, 2 bedrooms each with private 3/4 tile baths. Perfect for guests or a quiet spot to take a nap. Lower level has another gorgeous custom staircase and iron rail, polished concrete floors, reclaimed wood finishes, wetbar with copper sink, bedroom, 3/4 bath and safe room. All setting on sprinkled yard, with apple and peach trees, see docs tab for more details.
| Elementary School | Middle School | High School |
|---|---|---|
| Dakota Valley Elementary School | Dakota Valley Middle School | Dakota Valley High School |
| Price History | |
|---|---|
| 12/2/2025 | Listed $1,650,000 |
General Features
| Amenities | Brick Accent,Built-ins,Eat-in Kitchen,Fireplace,French Doors,Garage Door Opener,Hardwood Floors,Lawn Sprinkler System,Loft,Main Floor Laundry,Master Bath,Master WI Closet,Oversized Garage,Patio,Sauna |
|---|---|
| Water Type | Rural Water |
| Possession | Neg |
| Roof | Shingle |
| Fireplaces | 5 |
| Number of Garage Spaces | 6 |
| Status | Active |
| Style | 2 Story |
| County | Union |
| Type | Residential |
| Ownership | Single Family |
| Tax Year | 2025 |
| Parcel Number | 11.00.22.3227 |
| Contingency Type | None |
| Status | Active |
| Sale/Rent | For Sale |
| Flood Insurance | Not Required |
| Lot Sqft | 44257 |
| Included | kitchen appliances,subzero frig,light fixtures,window treatments,(2) gas fireplaces,(2) woodburning fireplaces,(1) electric fireplace in Studio,water softener/RO,stackable w/d,main floor wetbar frig |
| Property Features | Garden,Landscaping,Lawn Sprinkler System,Level Lot,Trees,Acreage |
| Area | Dakota Dunes |
| New Construction? | No |
| Year Built | 2020 |
| City | Dakota Dunes |
| Property Class | Residential |
| Legal Description | Lot 7 NE1/4 SE1/4 Country Acres 1.16A |
| Agent First Name | Pamela |
| Agent Last Name | Kavanaugh Edwards |
| DOM | 290 |
| Price Per Sq Ft Total AG | 491.07 |
| Acceptable Financing | Cash,Conventional,VA |
Interior Features
| Basement | Finished,Full |
|---|---|
| Water Softener | Hook-up,Included |
| Heat Type | Forced Air |
| Fuel Type | Propane |
| Fireplace Fuel | Gas |
| Total Baths | 6 |
Exterior Features
| Sewer Type | Septic |
|---|---|
| Exterior | Brick,Combination,Wood Lap,Other-See Comments |
| Garage Type | Attached,Detached,Multiple,Triple |
| Driveway | Concrete |
| Lot Size Area | 1.16 |
Amenities
- Foreclosure
- Views
- Short Sale
- New Construction
- Adult 55+
- Lease To Own
- No HOA Fees
- Furnished
- Primary On Main
- Air Conditioning
- Seller Finance
- Green
- Fixer Upper
- Horse
- Golf
- Fireplace
- Deck
- Garage
- Basement
- Pool
Property vs Single Family Average in 57049
Price
Taxes
Year Built
Visits
 All information deemed reliable but not guaranteed. All properties are subject to prior sale, change or withdrawal. Neither listing broker(s) or information provider(s) shall be responsible for any typographical errors, misinformation, misprints and shall be held totally harmless. Listing(s) information is provided for consumer's personal, non-commercial use and may not be used for any purpose other than to identify prospective properties consumers may be interested in purchasing. The data relating
