
Address
502 Pine, Dakota City, NE
Price
$ 624,900
Property Attributes
- MLS#832855
- TypeSingle Family
- Listing Status Active
- CountyDAKOTA
- CityDakota City
- AreaDakota City
- Zip68731
- StyleRanch
- Year Built1990
- Taxes$ 7555
- Price$ 624,900
- Bedrooms3
- Full Bathrooms3
- Half Bathrooms1
- Sqr Footage3394
- Lot Size0.59 Acres
Data Source:
Northwest Iowa Board of REALTORS®
Property Description
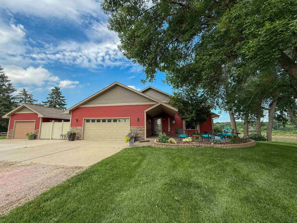
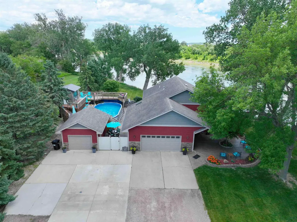
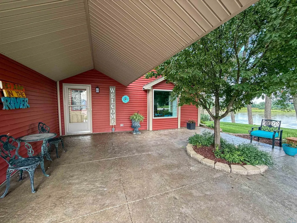
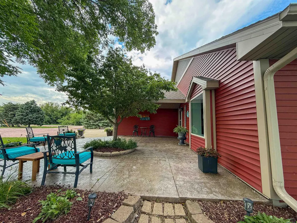
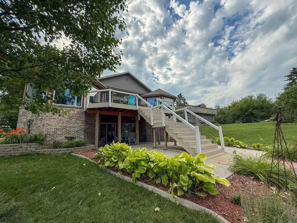
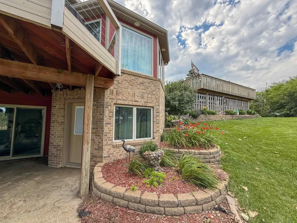
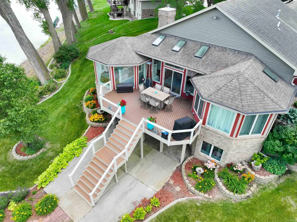
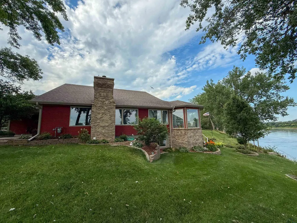
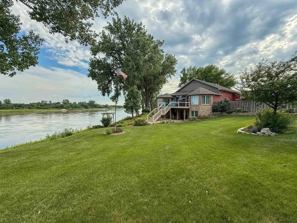
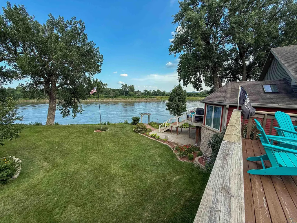
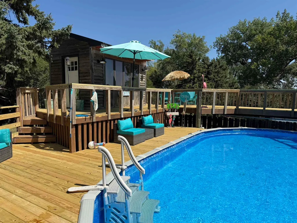
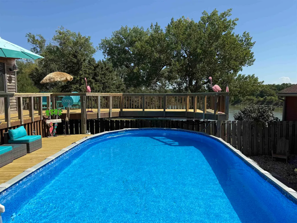
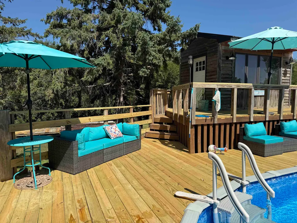
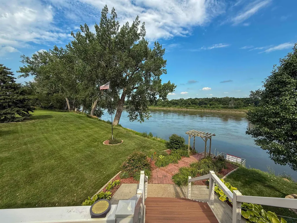
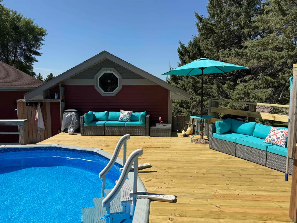
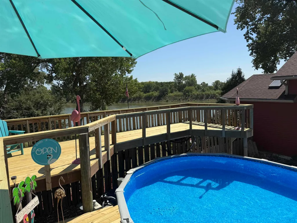
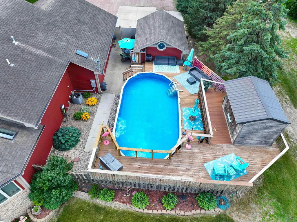
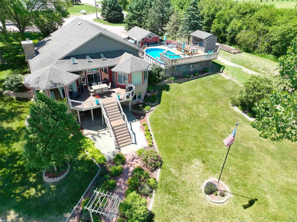
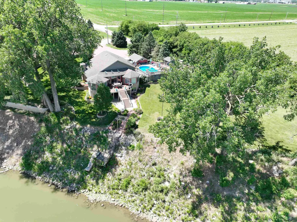
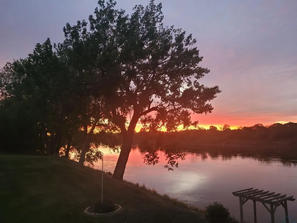
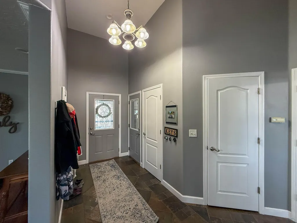
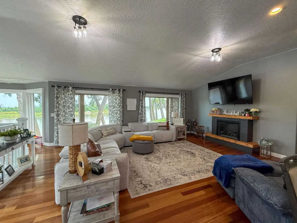
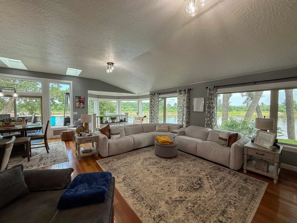
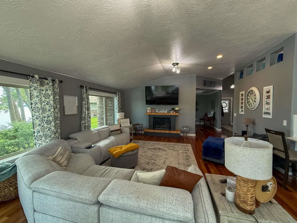
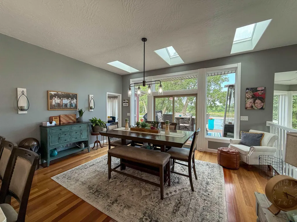
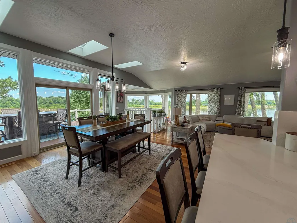
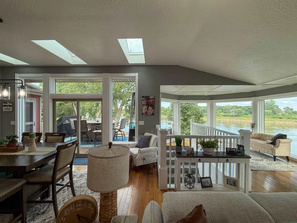
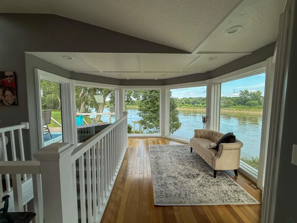
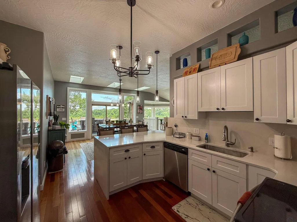
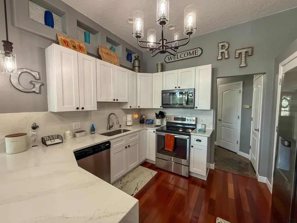
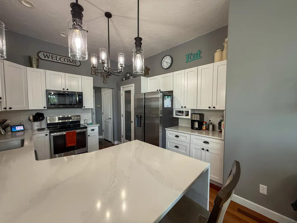
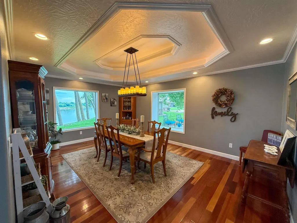
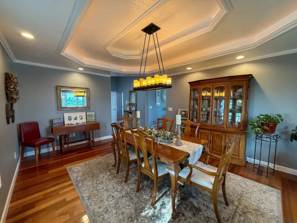
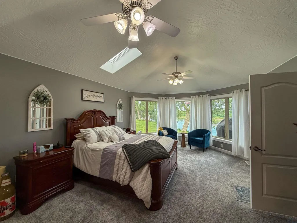
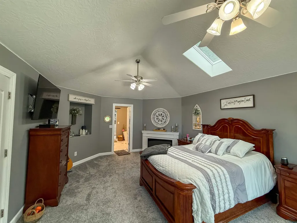
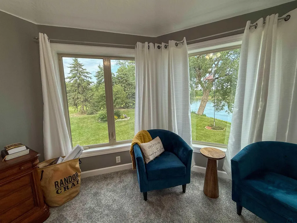
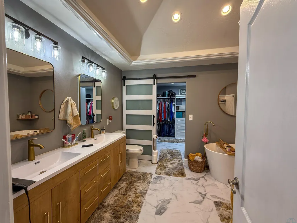
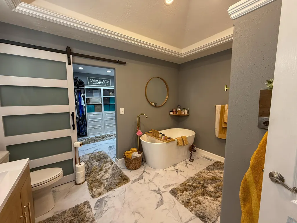
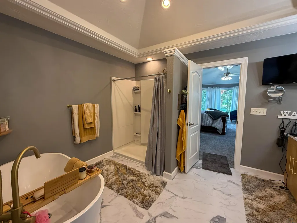
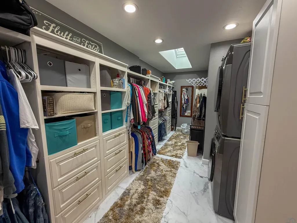
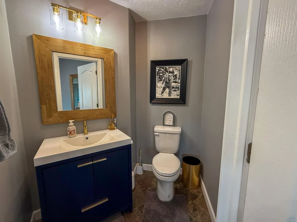
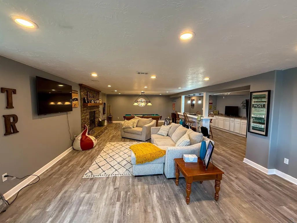
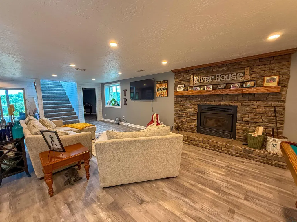
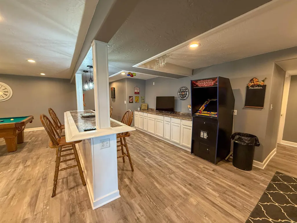
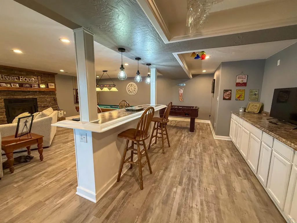
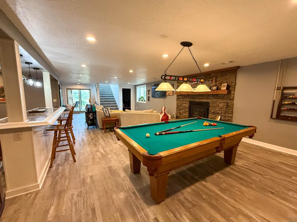
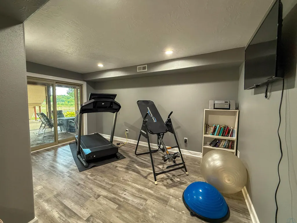
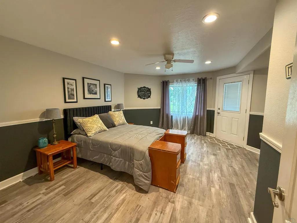
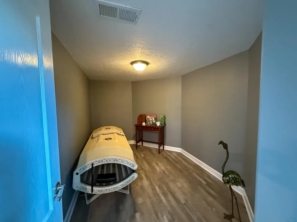
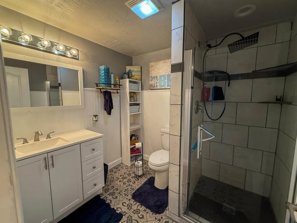
This gorgeous home on the Missouri River offers unmatched views and craftsmanship at every turn. Expansive windows throughout the house showcase the river scenery and beautifully landscaped yard. From the moment you walk through the front door, youâll be captivated by the exquisite details- cherry wood floors run seamlessly through the main living areas. The spacious dining area is perfect for hosting dinner parties, while the inviting living room features an electric fireplace, vaulted ceiling, and a cozy bonus sitting nook ideal for relaxing and watching the river flow by. The kitchen offers sleek white cabinetry, quartz countertops, and an eat-in area that opens to a deck through sliding doors. The master suite is a true sanctuary, offering its own vaulted ceiling, electric fireplace and private access to the deck. The completely updated (2024) en-suite bath includes a dual-sink vanity, soaking tub, shower, new flooring, and a dream walk-in closet complete with washer and dryer. The lower level is designed for both comfort and entertainment, featuring a family room with a wood-burning fireplace, a game area, a bar with built-in cabinetry, and walk-out access to a patio overlooking the river. Two additional bedrooms each open to the patio, complemented by a stylish ¾ bath with tile flooring and shower, plus a versatile office space. Step outside to your private oasis: a bonus garage, an above-ground pool with an expansive deck offering multiple seating areas, and a storage building for all your pool and outdoor essentials. New roof August 2026 and pool deck August 2026. This one-of-a-kind Missouri River property blends luxury, comfort, and natural beauty - a home youâll never want to leave. Additional lot with 1440 sqft building sitting on .46 acre can be purchased at additional cost.
| Elementary School | Middle School | High School |
|---|---|---|
| Dakota City Elementary School | S Sioux City Middle | S Sioux City High |
| Price History | |
|---|---|
| 5/7/2026 | Listed $635,000 |
| 8/11/2026 | 2$624,900 |
General Features
| Amenities | Deck,Fireplace,Garage Door Opener,Main Floor Laundry,Master WI Closet,Patio,Pool-Above Ground,Walk-out,Granite/Quartz,Vaulted/Tray Ceilings |
|---|---|
| Water Type | City |
| Roof | Shingle |
| Fireplaces | 3 |
| Number of Garage Spaces | 3 |
| Status | Active |
| Style | Ranch |
| County | Dakota |
| Type | Residential |
| Ownership | Single Family |
| Tax Year | 2025 |
| Parcel Number | 220204845 |
| Contingency Type | None |
| Status | Active |
| Subdivision | NE |
| Sale/Rent | For Sale |
| Flood Insurance | Not Required |
| Included | stove,fridge,dishwasher,microwave,pool table,pool and pool equipment |
| Property Features | Landscaping,Waterfront |
| Area | Dakota City |
| New Construction? | No |
| Primary City | Dakota City |
| Year Built | 1990 |
| City | Dakota City |
| Property Class | Residential |
| Legal Description | 0 28 9 east 1/2 of lots 1 & 2 & Accretion Block 7 Dakota City |
| Agent First Name | Gina |
| Agent Last Name | Anderson |
| DOM | 134 |
| Postal Code | 68731 |
| Price Per Sq Ft Total AG | 342.97 |
| Acceptable Financing | Cash,Conventional,FHA,VA |
Interior Features
| Basement | Finished,Full,Walkout |
|---|---|
| Water Softener | None |
| Heat Type | Forced Air |
| Fuel Type | Natural Gas |
| Fireplace Fuel | Other |
| Total Baths | 3 |
Exterior Features
| Sewer Type | City |
|---|---|
| Exterior | Combination |
| Garage Type | Attached,Detached |
| Driveway | Concrete,Gravel |
| Lot Size Area | 0.59 |
Amenities
- Foreclosure
- Views
- Short Sale
- New Construction
- Adult 55+
- Lease To Own
- No HOA Fees
- Furnished
- Primary On Main
- Air Conditioning
- Seller Finance
- Green
- Fixer Upper
- Horse
- Golf
- Fireplace
- Deck
- Garage
- Basement
- Pool
Property vs Single Family Average in 68731
Price
Taxes
Year Built
Visits
 All information deemed reliable but not guaranteed. All properties are subject to prior sale, change or withdrawal. Neither listing broker(s) or information provider(s) shall be responsible for any typographical errors, misinformation, misprints and shall be held totally harmless. Listing(s) information is provided for consumer's personal, non-commercial use and may not be used for any purpose other than to identify prospective properties consumers may be interested in purchasing. The data relating
