
Address
978 Wynstone Dr, Jefferson, SD
Price
$ 1,195,000
Property Attributes
- MLS#834555
- TypeSingle Family
- Listing Status Active
- CountyUNION
- CityJefferson
- AreaSurrounding Areas-Other Areas
- Zip57038
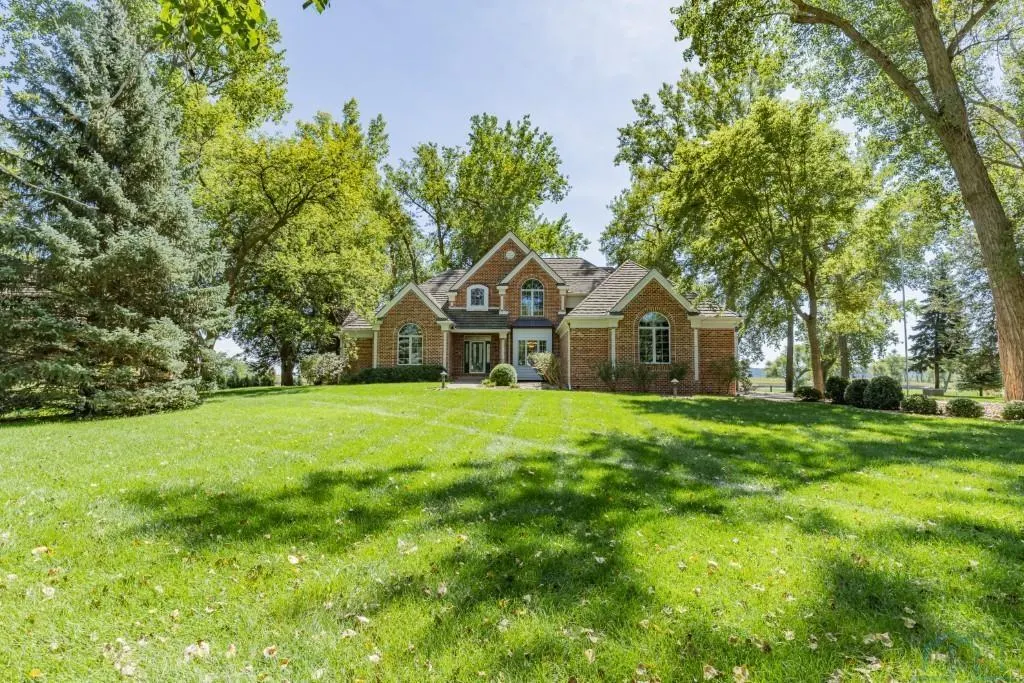
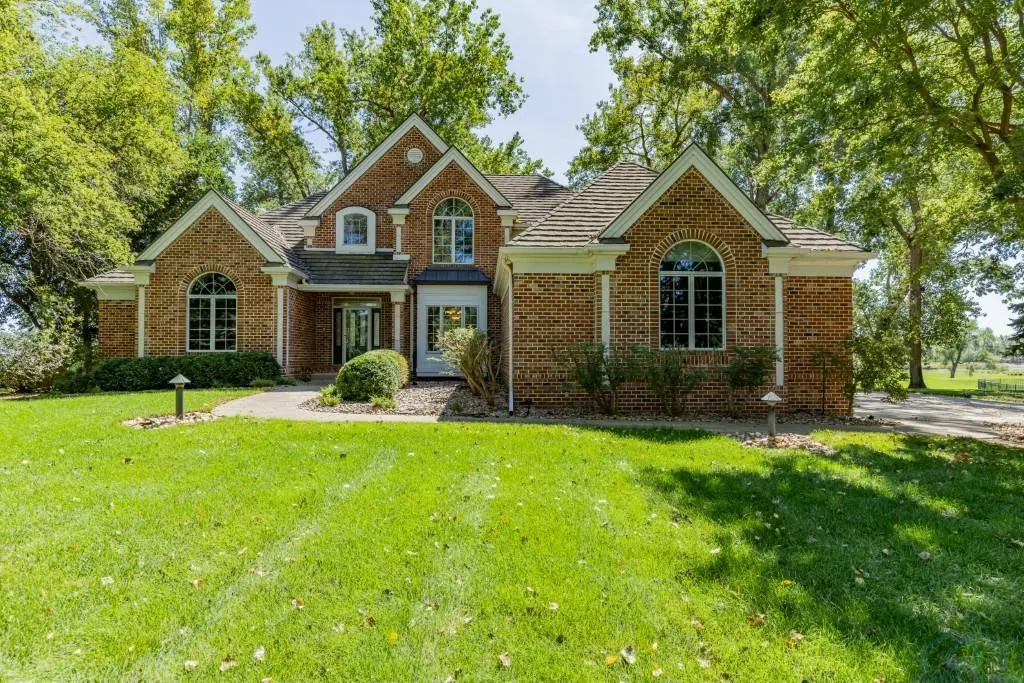
- Style2 Story
- Year Built2002
- Taxes$ 13382
- Price$ 1,195,000
- Bedrooms5
- Full Bathrooms6
- Half Bathrooms0
- Sqr Footage7431
- Lot Size3.67 Acres
Data Source:
Northwest Iowa Board of REALTORS®
Property Description
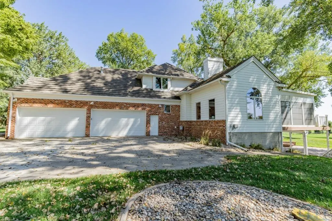
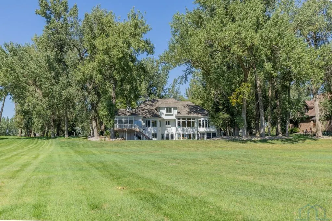
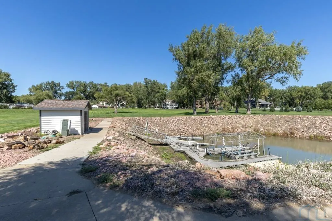
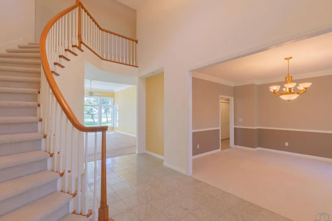
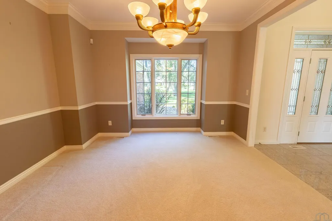
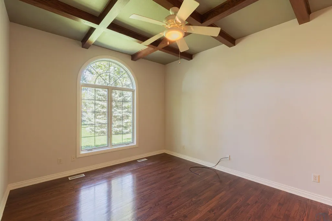
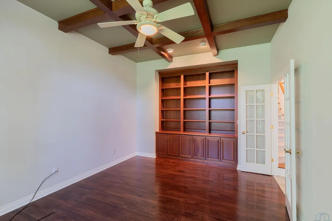
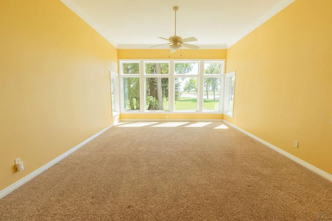
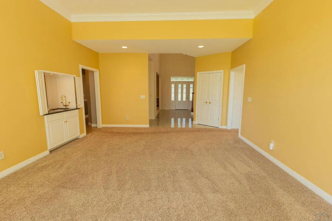
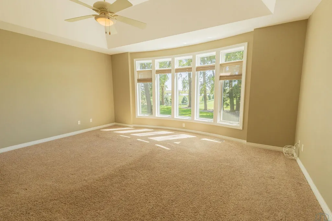
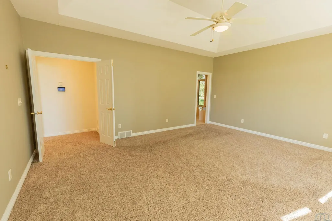
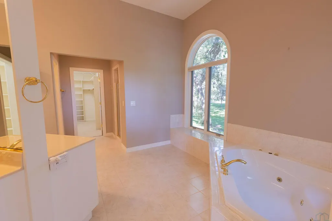
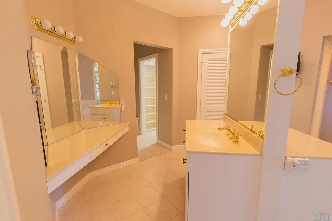
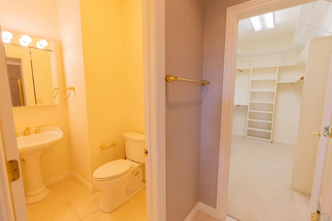
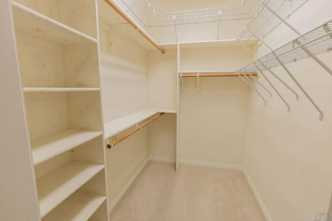
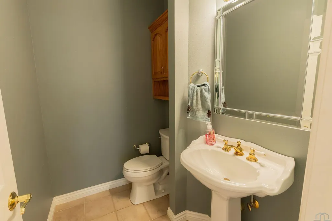
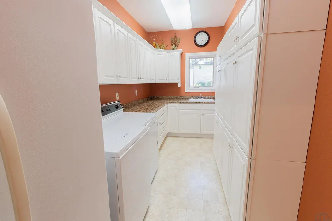
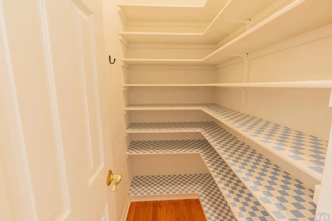
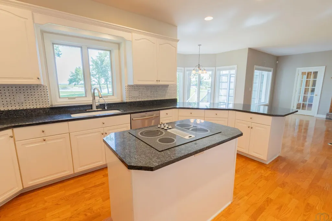
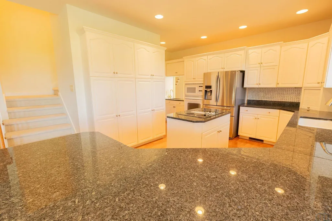
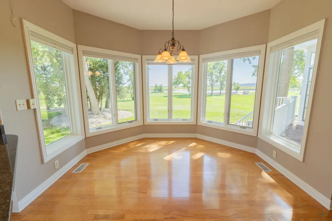
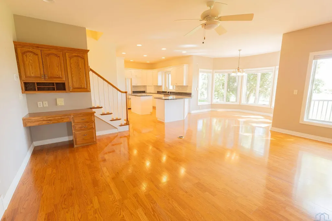
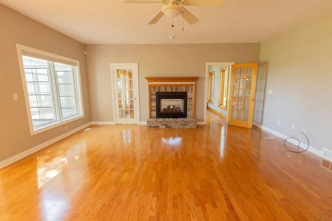
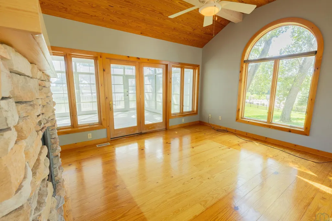
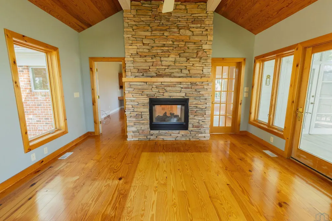
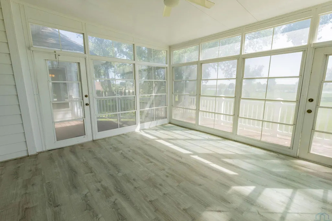
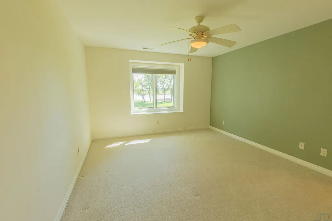
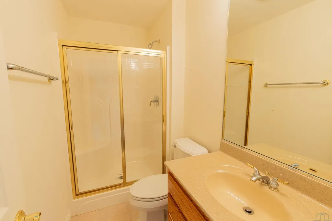
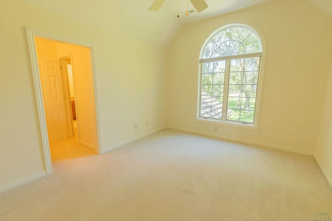
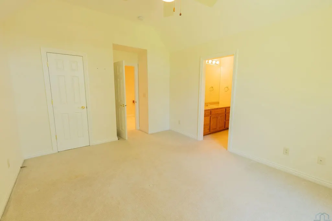
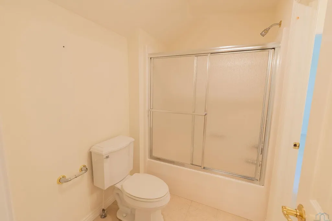
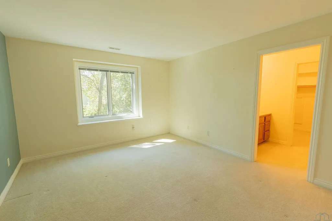
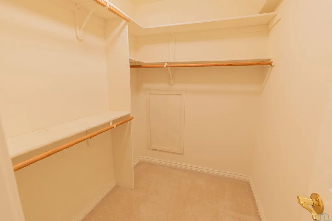
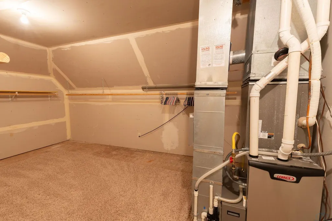
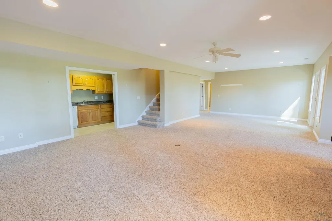
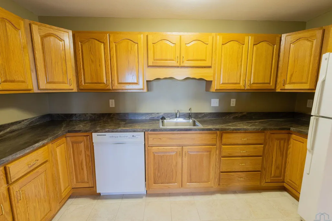
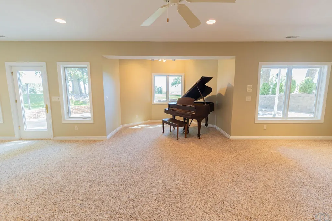
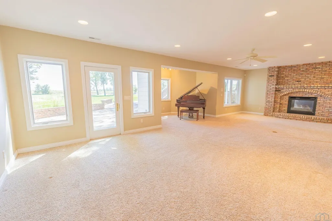
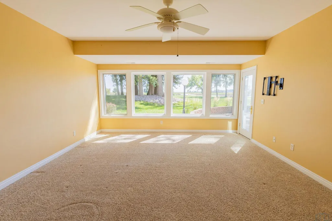
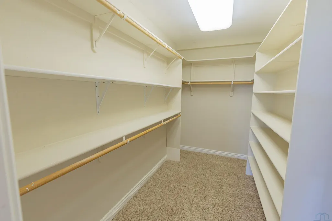
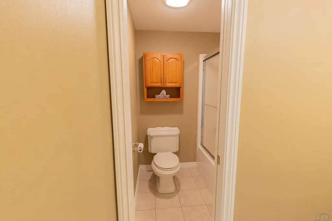
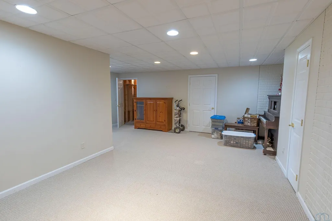
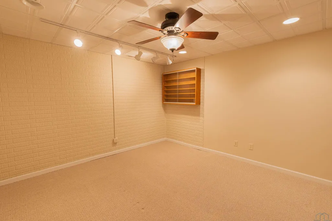
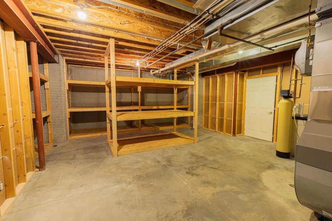
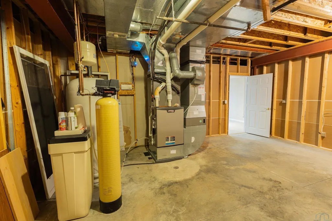
Check out this sprawling 2 story home in Wynstone, abutting the Missouri River. Upon entry, you'll notice the soaring ceiling height alongside the curved staircase. This sprawling two story home features a beautiful office just off the front foyer with French doors, hardwood floors, and built-in cherry finish cabinetry and beamed ceiling. The formal dining room sits at the front of the home, leading to a half bath and laundry area with plentiful cabinetry just off of the garage. The primary suite is quite spacious with a soaking jet tub, walk-in tile shower, separate sink/toilet room, separate sinks, and a built-in vanity, as well as two walk-in closets with built-ins, and a linen closet. The living room overlooks the backyard, facing the Missouri river. Looking into the kitchen, you'll find a peek-a-boo window with wet bar/sink for entertaining your living room guests. Kitchen has a large walk-in pantry, updated granite countertops, tile backsplash, leading to a family room with built-in desk, an area for another eating space, and double-sided fireplace to the next room, a sunroom/den area, leading to a 3 season porch. Upstairs, there is a bedroom with its own 3/4 bathroom and walk-in closet, as well as two additional bedrooms with private vanities, private walk-in closets, and a shared Jack-and-Jill toilet and shower area. There is a furnace room located at the top of the steps, which doubles as a fantastic storage area. The basement has a large walk-out rec room with a small kitchenette area. There is another bedroom down with walk-in closet, a 3/4 bath off the hallway, and another finished room with storage closet that leads to another den. The furnace room doubles as a great storage room, with shelving ready for your out-of-season decor. The very last room downstairs is another den area with walkout to another screened porch.
| Elementary School | Middle School | High School |
|---|---|---|
| Dakota Valley Elementary School | Dakota Valley Middle School | Dakota Valley High School |
| Price History | |
|---|---|
| 9/10/2026 | Listed $1,195,000 |
General Features
| Amenities | Built-ins,Crown Molding,Deck,Eat-in Kitchen,Foyer,Garage Door Opener,Hardwood Floors,Lawn Sprinkler System,Oversized Garage,Covered Deck - Composite |
|---|---|
| Water Type | City |
| Possession | imm |
| Roof | Metal |
| Fireplaces | 2 |
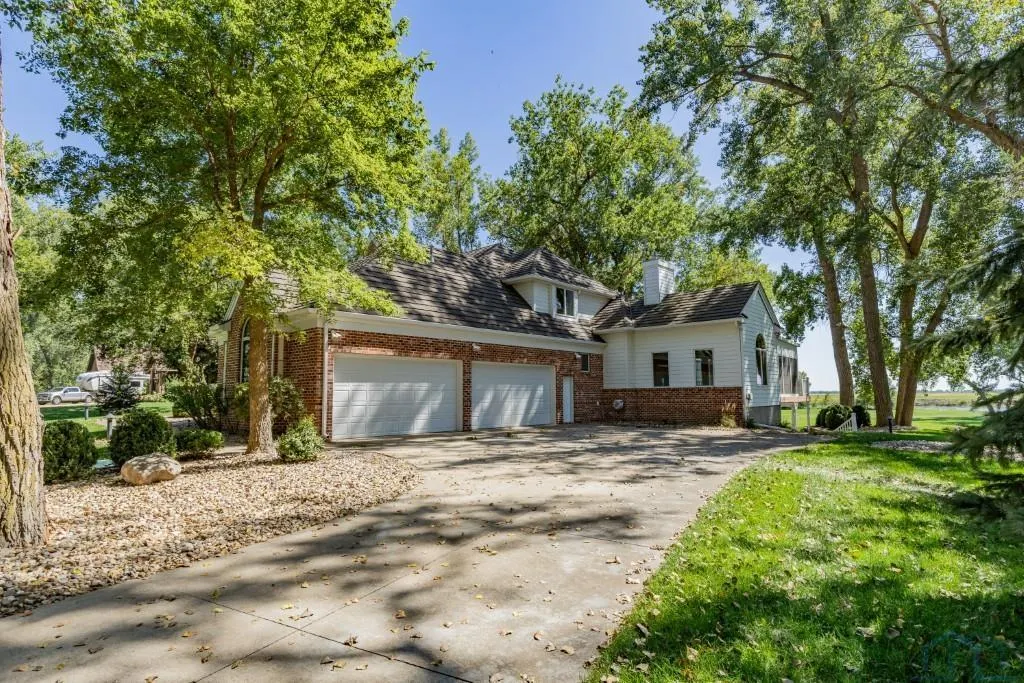
| Number of Garage Spaces | 4 |
| Status | Active |
| Style | 2 Story |
| County | Union |
| Type | Residential |
| Ownership | Single Family |
| Tax Year | 2025 |
| Parcel Number | 17.WS.01.1014A |
| Contingency Type | None |
| Status | Active |
| Subdivision | SD |
| Sale/Rent | For Sale |
| Flood Insurance | Unverified |
| Lot Sqft | 609,840 |
| Included | all appliances in house all in main kitchen those in laundry and those in basement kit |
| Property Features | Landscaping,Lawn Sprinkler System,Level Lot,Trees,Waterfront,Acreage |
| Area | Surrounding Areas/Other Areas |
| New Construction? | No |
| Primary City | Jefferson |
| Year Built | 2002 |
| City | Jefferson |
| Property Class | Residential |
| Legal Description | Lot 14A of Prev Pltd Lots 13 &14 Wynstone First Add Phase 1 (3.67A) |
| Agent First Name | Michele |
| Agent Last Name | Ivener,CRS |
| DOM | 10 |
| Postal Code | 57038 |
| Price Per Sq Ft Total AG | 289.28 |
| Acceptable Financing | Cash,Conventional |
Interior Features
| Basement | Poured |
|---|---|
| Water Softener | Included |
| Heat Type | Forced Air,2 Furnaces |
| Fuel Type | Natural Gas |
| Fireplace Fuel | Gas |
| Total Baths | 6 |
Exterior Features
| Sewer Type | Septic |
|---|---|
| Exterior | Brick,Combination |
| Garage Type | Attached |
| Driveway | Concrete |
| Lot Size Area | 3.67 |
Amenities
- Foreclosure
- Views
- Short Sale
- New Construction
- Adult 55+
- Lease To Own
- No HOA Fees
- Furnished
- Primary On Main
- Air Conditioning
- Seller Finance
- Green
- Fixer Upper
- Horse
- Golf
- Fireplace
- Deck
- Garage
- Basement
- Pool
Property vs Single Family Average in 57038
Price
Taxes
Year Built
 All information deemed reliable but not guaranteed. All properties are subject to prior sale, change or withdrawal. Neither listing broker(s) or information provider(s) shall be responsible for any typographical errors, misinformation, misprints and shall be held totally harmless. Listing(s) information is provided for consumer's personal, non-commercial use and may not be used for any purpose other than to identify prospective properties consumers may be interested in purchasing. The data relating
